Transformed MIT Metropolitan Warehouse opens
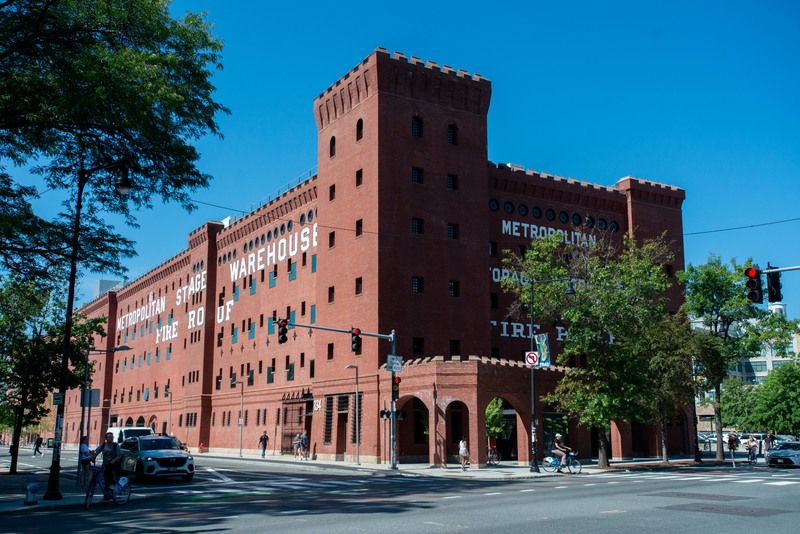
Construction on the Warehouse first began in 1894





Levy Le–The Tech
Levy Le–The Tech
Levy Le–The Tech
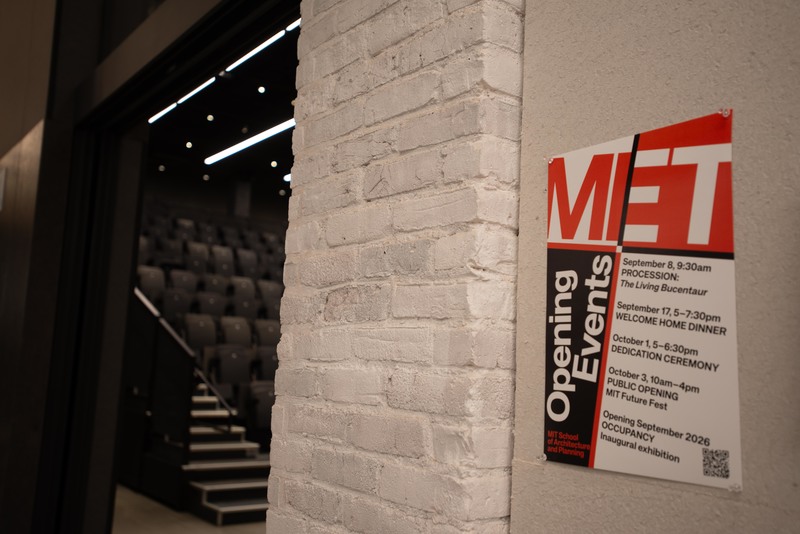
The newly transformed MIT Metropolitan Warehouse opened on Sept. 8 with a ceremonial procession by the School of Architecture and Planning.
Situated at the corner of Vassar St. and Massachusetts Ave., the 200,000-square-foot building now houses the Departments of Architecture and Urban Studies as well as several studios and makerspaces.
The architectural surgery performed on the historic building was designed by Diller Scofidio + Renfro, a New York-based architecture firm that has also completed projects such as New York City’s High Line and the U.S. Olympic and Paralympic Museum.
The brick monolith once served as a storage facility for Boston’s wealthiest families, holding goods like pianos and furs. MIT acquired the building in 1962.
The project’s biggest challenge was turning a warehouse designed for objects into a building suitable for people doing creative work.
“Its low floor-to-floor heights, tight column grid, and absence of windows produce dark, cellular spaces without light or fresh air that were inhospitable for academic, much less creative, work,” Diller Scofidio + Renfro wrote in a project description.
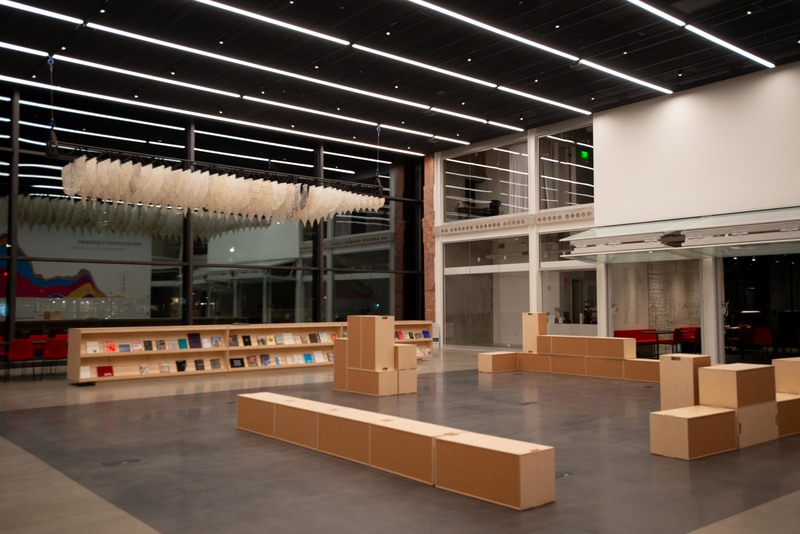
Following the makeover, large sections of the building’s brick walls were replaced with glass, and several open atrium spaces for studios were created by cutting away swaths of the original masonry floors.
In addition, portions of the original brick archways were left exposed beneath the new floors, preserved so that architecture students could see how the structure was transformed.
“The techniques used in this adaptive reuse project have a pedagogical objective: to expose layers of history and allow students to experience firsthand the possibilities of breathing new life into a relic previously thought to be uninhabitable,” the firm wrote.
In a statement to MIT News, Dean of the School of Architecture and Planning Hashim Sarkis said the move reflects the school’s bet on the future of architectural reuse.
“I think it sends a very good message that this vanguard school of architecture at the Massachusetts Institute of Technology is moving into a historic building and adapting it for the future,” Sarkis said.
The project was supported in part by philanthropy from the T.H. Chan family, Sidara, and MIT alumni, friends, and volunteers.